
$610,000
$635,000
3.9%For more information regarding the value of a property, please contact us for a free consultation.
835 CEDARCREST CT Sarasota, FL 34232
5 Beds
4 Baths
2,688 SqFt
Key Details
Sold Price $610,000
Property Type Single Family Home
Sub Type Single Family Residence
Listing Status Sold
Purchase Type For Sale
Square Footage 2,688 sqft
Price per Sqft $226
Subdivision The Oaks At Woodland Park Ph 1
MLS Listing ID A4697832
Sold Date 10/05/26
Bedrooms 5
Full Baths 3
Half Baths 1
Construction Status Completed
HOA Fees $54/ann
HOA Y/N Yes
Annual Recurring Fee 656.0
Year Built 2002
Annual Tax Amount $4,099
Lot Size 10,454 Sqft
Acres 0.24
Property Sub-Type Single Family Residence
Source Stellar MLS
Property Description
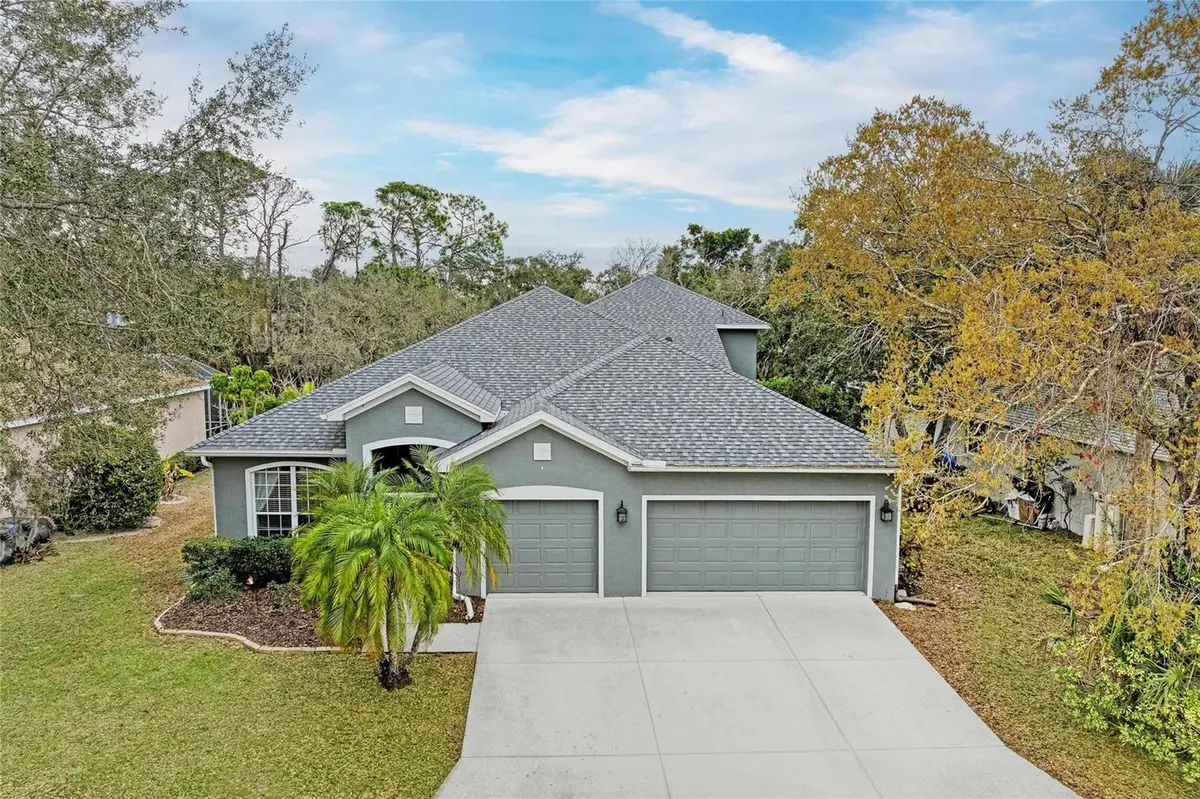
This 5-bedroom, 3.5-bath home in The Oaks of Woodland Park offers 2,688 sq ft of living space, a heated saltwater pool and spa, three-car garage, and NEW ROOF (July 2024). Inside, the open main level features spacious living and dining areas and an eat-in kitchen with ample cabinetry, stainless steel appliances, and breakfast nook. Four bedrooms on the 1st floor, plus flexible living space (5th bedroom) upstairs provide plenty of options for a home office, guest room, or bonus space.
Step outside to a spacious covered lanai overlooking the private backyard, heated saltwater pool, and adjoining spa, an ideal setting for entertaining or enjoying Florida living year-round.
Additional highlights include a three-car garage and energy-efficient tankless water heater. The Oaks of Woodland Park is an established, tree-lined neighborhood with low HOA fees and NO CDD.
Centrally located just minutes from the Legacy Trail, approximately 3 miles from I-75 and 5 miles from Downtown Sarasota, with easy access to shopping, dining, parks, schools, and Gulf beaches. An exceptional opportunity to own a spacious five-bedroom pool home with a three-car garage in the heart of Sarasota!
Location
State FL
County Sarasota
Community The Oaks At Woodland Park Ph 1
Area 34232 - Sarasota/Fruitville
Zoning RSF3
Interior
Interior Features Ceiling Fans(s), Open Floorplan, Primary Bedroom Main Floor, Thermostat, Walk-In Closet(s)
Heating Central
Cooling Central Air
Flooring Carpet, Laminate, Tile
Furnishings Unfurnished
Fireplace false
Appliance Dishwasher, Disposal, Dryer, Microwave, Range, Refrigerator, Washer
Laundry Electric Dryer Hookup, Inside, Laundry Room
Exterior
Exterior Feature Private Entrance, Private Mailbox, Private Yard, Rain Gutters
Garage Spaces 3.0
Pool Heated, In Ground, Salt Water
Utilities Available Cable Connected, Electricity Connected, Water Connected
View Y/N No
Water Access No
View Pool
Roof Type Shingle
Attached Garage true
Exposure Northwest
Garage true
Private Pool Yes
Building
Story 2
Entry Level Two
Foundation Slab
Lot Size Range 0 to less than 1/4
Sewer Public Sewer
Water Public
Structure Type Stucco
New Construction false
Construction Status Completed
Schools
Elementary Schools Fruitville Elementary
Middle Schools Mcintosh Middle
High Schools Riverview High
Others
Pets Allowed Yes
Senior Community No
Ownership Fee Simple
Monthly Total Fees $54
Acceptable Financing Cash, Conventional, FHA, VA Loan
Membership Fee Required Required
Listing Terms Cash, Conventional, FHA, VA Loan
Special Listing Condition None
Read Less
Want to know what your home might be worth? Contact us for a FREE valuation!

Our team is ready to help you sell your home for the highest possible price ASAP

© 2026 My Florida Regional MLS DBA Stellar MLS. All Rights Reserved.
Bought with Andrea Stultz ENGEL + VOELKERS SARASOTA
NEARBY SCHOOLS & BUSINESSES
GET MORE INFORMATION