

168 COASTAL HAMMOCK CT, Osprey, FL 34229
See all 59 photos
168 COASTAL HAMMOCK CT, Osprey, FL 34229
REQUEST A TOUR If you would like to see this home without being there in person, select the "Virtual Tour" option and your agent will contact you to discuss available opportunities.
In-PersonVirtual Tour
$ 1,900,000
Est. payment /mo
Coming Soon

168 COASTAL HAMMOCK CT Osprey, FL 34229

3 Beds

4 Baths

3,924 SqFt


UPDATED:

Key Details

Property Type Single Family Home

Sub Type Single Family Residence

Listing Status Coming Soon

Purchase Type For Sale

Square Footage 3,924 sqft

Price per Sqft $484

Subdivision Oaks

MLS Listing ID A4707893

Bedrooms 3

Full Baths 3

Half Baths 1

Construction Status Completed

HOA Fees $2,950/Semi-Annually

HOA Y/N Yes

Annual Recurring Fee 5900.0

Year Built 1993

Annual Tax Amount $17,187

Lot Size 0.480 Acres

Acres 0.48

Property Sub-Type Single Family Residence

Source Stellar MLS

Property Description

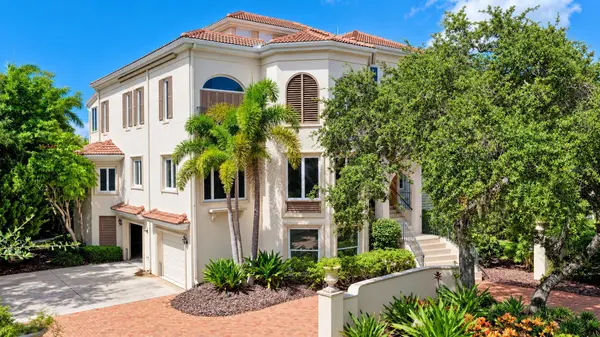
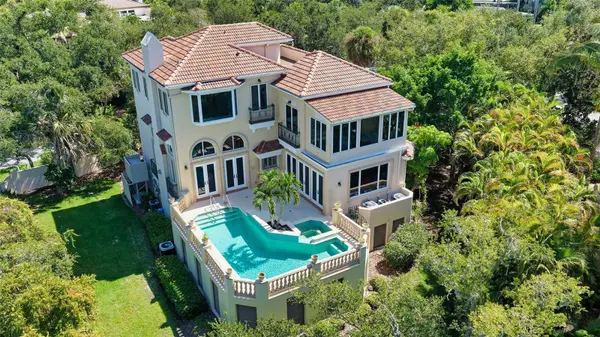
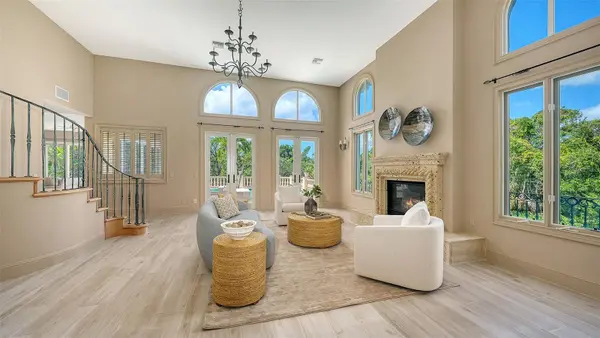
Experience an extraordinary waterfront lifestyle in this distinctive 3-bedroom, 3.5-bath Mizner-inspired residence, ideally positioned along Little Sarasota Bay in the prestigious Oaks Bayside. Tucked away on an intimate cul-de-sac shared by just 3 homes, this exceptional property with close to 4,000 SF of living space, offers remarkable privacy, an enchanting Old Florida setting surrounded by mature oaks and lush tropical foliage, and captivating views and sunsets stretching across Little Sarasota Bay. Thoughtfully custom designed to embrace its spectacular surroundings, the home is filled with natural light and showcases beautiful architectural details throughout, including engineered hardwood flooring, soaring 14-foot vaulted ceilings, extensive custom millwork and built-ins, and walls of impact-rated windows and French doors framing the surrounding landscape and water views. Fresh interior paint and brand-new wood floors and carpeting in 2026 bring a crisp, refreshed feel to the residence while preserving its distinctive character. At the heart of the home, the kitchen features stone countertops, a Sub-Zero refrigerator, ASKO dishwasher, stainless steel appliances and generous workspace, opening comfortably to the home's main gathering areas. French doors create a seamless connection to the elevated pool and spa terrace, an inviting private retreat for entertaining, relaxing in the Florida sunshine or enjoying the bay breezes and spectacular evening skies. The expansive primary suite enjoys an entire level of its own, creating a true private retreat complete with a separate sitting room/office, custom built-ins, generous closets, dedicated laundry and an ensuite bath. The upper level provides exceptional privacy for family and guests with 2 additional bedrooms, a full bath, and flexible office/media space. The convenient 3 car oversized garage with ample storage is on the ground floor. A brand new five-stop elevator will be installed to provide convenient access throughout the home, extending to the rooftop terrace where panoramic water views and unforgettable Florida sunsets take center stage. Beyond the residence, ownership in The Oaks provides access to one of Sarasota's most established private country club lifestyles, with championship golf, racquet sports, state-of-the-art fitness, dining and an active social calendar. Community dock located on Little Sarasota Bay. Private, distinctive and surrounded by natural beauty, 168 Coastal Hammock Court presents a rare opportunity to enjoy gracious bayfront living in one of Sarasota's most coveted gated communities

Location

State FL

County Sarasota

Community Oaks

Area 34229 - Osprey

Zoning RSF1

Rooms

Other Rooms Den/Library/Office, Family Room, Formal Dining Room Separate, Formal Living Room Separate, Inside Utility

Interior

Interior Features Built-in Features, Ceiling Fans(s), Eat-in Kitchen, Elevator, High Ceilings, Open Floorplan, PrimaryBedroom Upstairs, Stone Counters, Thermostat, Walk-In Closet(s)

Heating Central, Electric, Zoned

Cooling Central Air, Zoned

Flooring Carpet, Hardwood, Marble

Fireplaces Type Gas, Living Room

Furnishings Unfurnished

Fireplace true

Appliance Built-In Oven, Cooktop, Dishwasher, Disposal, Dryer, Electric Water Heater, Microwave, Refrigerator, Washer

Laundry Laundry Room

Exterior

Exterior Feature Private Yard, Rain Gutters

Parking Features Circular Driveway, Driveway, Garage Door Opener, Garage Faces Side, Ground Level, Oversized

Garage Spaces 3.0

Pool Deck, Heated, In Ground, Self Cleaning, Solar Heat

Community Features Clubhouse, Deed Restrictions, Fitness Center, Gated Community - Guard, Golf, Pool, Restaurant, Tennis Court(s)

Utilities Available BB/HS Internet Available, Cable Available, Propane, Public, Sprinkler Well, Underground Utilities

Amenities Available Clubhouse, Fitness Center, Gated, Golf Course, Pickleball Court(s), Pool, Security, Tennis Court(s)

Waterfront Description Bay/Harbor

View Y/N Yes

Water Access No

View Pool, Trees/Woods, Water

Roof Type Tile

Porch Patio

Attached Garage true

Exposure East

Garage true

Private Pool Yes

Building

Lot Description Conservation Area, Corner Lot, Cul-De-Sac, FloodZone, In County, Landscaped, Level, Near Golf Course, Paved

Story 3

Entry Level Three Or More

Foundation Slab

Lot Size Range 1/4 to less than 1/2

Sewer Public Sewer

Water Public

Structure Type Concrete,Stucco

New Construction false

Construction Status Completed

Schools

Elementary Schools Laurel Nokomis Elementary

Middle Schools Laurel Nokomis Middle

High Schools Venice Senior High

Others

Pets Allowed Yes

HOA Fee Include Guard - 24 Hour,Private Road,Security

Senior Community No

Ownership Fee Simple

Monthly Total Fees $491

Acceptable Financing Cash, Conventional

Membership Fee Required Required

Listing Terms Cash, Conventional

Num of Pet 3

Special Listing Condition None

Virtual Tour https://pix360.com/phototour3/43160/


Stellar MLS
Listed by Lenore Treiman MICHAEL SAUNDERS & COMPANY

NEARBY SCHOOLS & PROPERTIES

Meagan Jones

Meagan Jones

Director of Productivity | Advisor License ID: SL3396435

+1(941) 402-7012

GET MORE INFORMATION

Name
Phone*
Message
Go tour this home

168 COASTAL HAMMOCK CT